
36216 Mooring Lane Dagsboro, DE 19939
Listing Courtesy of: BRIGHT IDX / Listed By: Christine McCoy, Coldwell Banker Realty

  36216 Mooring Lane Dagsboro, DE 19939

Active (101 Days)
$539,900 (USD)

4
BED
2
BATH
2,500
SQFT

Description

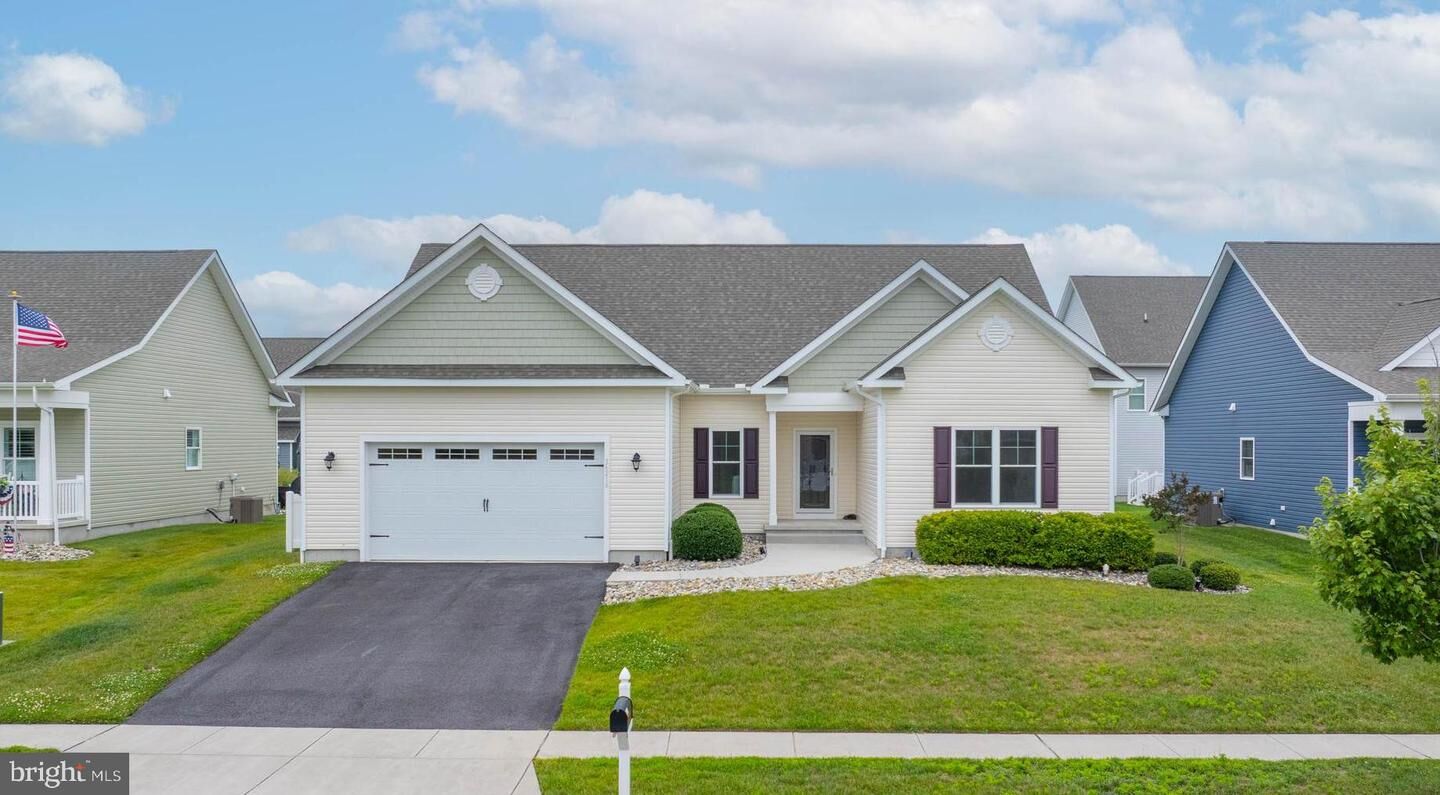
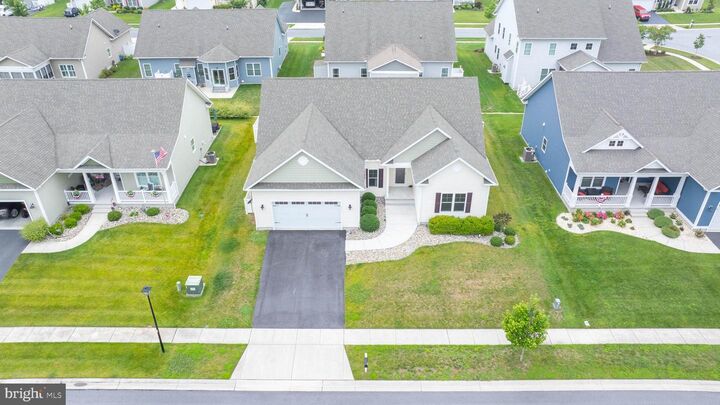
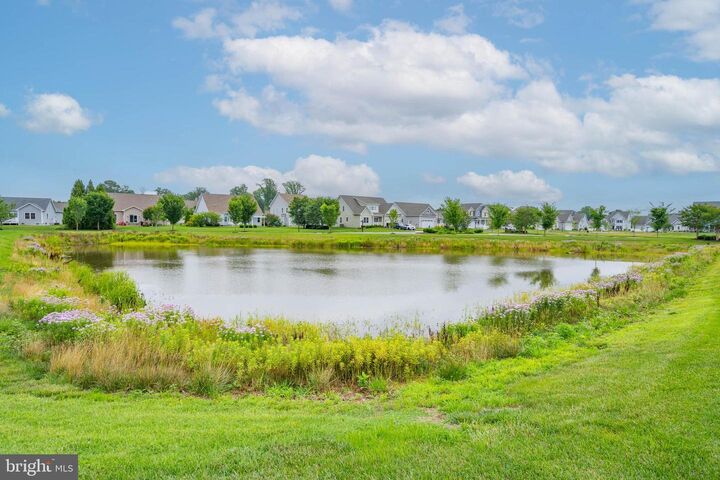
Welcome to this beautifully designed four bedroom, two bath home offering energy efficient construction, THOUGHTFUL UPGRADES, exceptional storage, and a highly desirable coastal lifestyle. The popular split bedroom floor plan provides privacy and functionality, with the spacious primary suite tucked away from the secondary bedrooms. The primary suite features a generous walk in closet and oversized shower, while the OPEN CONCEPT living areas provide an inviting setting for everyday life and entertaining.A versatile front room adds even more FLEXIBILITY and can easily be used as a formal dining room, sitting area, home office, or additional family space. The well appointed kitchen features nearly NEW APPLIANCES, including a brand new microwave and dishwasher, plus an oven that has been used only once. ABUNDANT CABINETRY, a built in trash and recycling cabinet, two Lazy Susans, and a LARGE PANTRY provide plenty of convenient storage.Storage continues throughout the home with a wider than average two car GARAGE, spacious pantry, WALKABLE ATTIC, and elevated concrete crawl space with interior ladder access. Designed with coastal living in mind, the crawl space was constructed with added hurricane resilience. Additional features include a tankless water heater, professionally cleaned dryer vent system, accessible interior water shut off valves, and a premium whole house exterior water shut off system that is especially convenient for seasonal residents or those who travel frequently. Transferable plumbing and preventative termite service plans provide additional peace of mind.The outdoor spaces are equally appealing, featuring a large rear patio, professionally maintained landscaping, custom trash enclosure, and six foot privacy fence with a wide access gate. The home enjoys a PREMIUM SETTING directly across from a POND and backing to preserved open space, creating a PEACEFUL backdrop and added PRIVACY. The quiet, low traffic street is ideal for biking, walking, and enjoying the outdoors.Enjoy the feeling of a coastal getaway while remaining close to everyday conveniences including grocery stores, pharmacies, and gas stations. The Delaware Botanic Gardens at Pepper Creek is just down the road, while Bethany Beach, Fenwick Island State Park, Delaware Seashore State Park, and Indian River Bay are all within approximately 15 to 25 minutes by car. Head a little farther north to explore Lewes Beach, Rehoboth Beach, and abundant outlet shopping.This golf cart friendly neighborhood offers an exceptional coastal lifestyle with OUTSTANDING AMENITIES. Residents have access to a community swimming pool, fitness center, clubhouse auditorium, seasonal boat storage, and a private community marina and boat ramp with direct access to Indian River Bay. These amenities make it easy to enjoy boating, fishing, kayaking, paddleboarding, and all that Delawares Inland Bays have to offer.With four bedrooms in an area where many comparable homes offer only three, this property presents a unique opportunity to enjoy GENEROUS LIVING SPACE, thoughtful features, ABUNDANT STORAGE, and a strong sense of community in a desirable coastal setting.

MLS #:
DESU2114670
Taxes
$1,350(2025)
Lot Size
7,841 SQFT
Type
Single-Family Home
Building Name
None Available
Year Built
2020
Style
Coastal
School District
Indian River
County
Sussex County

Listed By

Christine McCoy, Coldwell Banker Realty
Source
BRIGHT IDX
Last checked Oct 12 2026 at 12:25 AM GMT+0000
Bathroom Details
  • Full Bathrooms: 2
Interior Features
  • Dishwasher
  • Disposal
  • Dryer
  • Microwave
  • Washer
  • Refrigerator
  • Water Heater
  • Entry Level Bedroom
  • Family Room Off Kitchen
  • Floor Plan - Open
  • Oven - Single
  • Combination Kitchen/Living
  • Formal/Separate Dining Room
  • Attic
  • Pantry
  • Walk-In Closet(s)
  • Bathroom - Walk-In Shower
Subdivision
  • Marina At Peppers Creek
Property Features
  • Above Grade
  • Below Grade
  • Foundation: Crawl Space
Heating and Cooling
  • Heat Pump(s)
  • Central A/C
Homeowners Association Information
  • Dues: $601
Flooring
  • Luxury Vinyl Plank
Exterior Features
  • Vinyl Siding
  • Stick Built
  • Roof: Shingle
Utility Information
  • Sewer: Public Sewer
  • Fuel: Electric, Propane - Metered
Stories
  • 1
Living Area
  • 2,500 sqft
Location
   
Calculate drive times to this property
 
Powered by INRIX® Drive Time

Powered by Walk Score®
Disclaimer: Copyright 2026 Bright MLS IDX. All rights reserved. This information is deemed reliable, but not guaranteed. The information being provided is for consumers’ personal, non-commercial use and may not be used for any purpose other than to identify prospective properties consumers may be interested in purchasing. Data last updated 10/11/26 17:25
