

Listing Courtesy of: BRIGHT IDX / Listed By: Tatiana Koushnir, Coldwell Banker Realty
36974 Trout Terrace N Selbyville, DE 19975
Active (5 Days)
$2,500 (USD)
MLS #:
DESU2122096
DESU2122096
Lot Size
8,712 SQFT
8,712 SQFT
Type
Rental
Rental
Building Name
None Available
None Available
Year Built
2005
2005
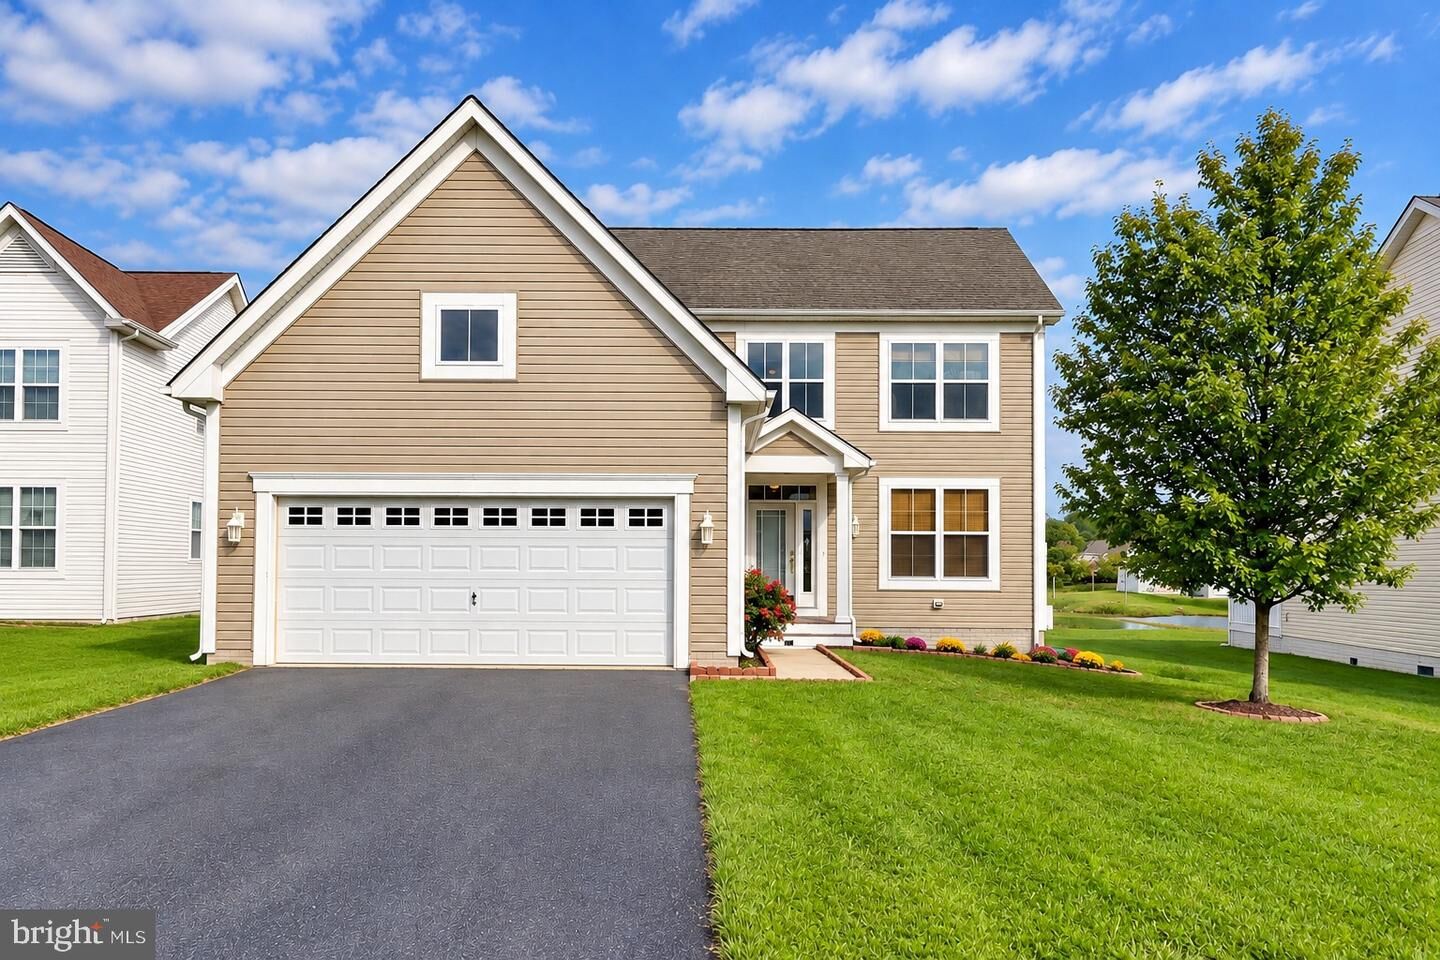
Style
Coastal
Coastal
School District
Indian River
Indian River
County
Sussex County
Sussex County
Listed By
Tatiana Koushnir, Coldwell Banker Realty
Source
BRIGHT IDX
Last checked Oct 11 2026 at 10:55 PM GMT+0000
BRIGHT IDX
Last checked Oct 11 2026 at 10:55 PM GMT+0000
Bathroom Details
- Full Bathrooms: 2
- Half Bathroom: 1
Interior Features
- Dishwasher
- Disposal
- Microwave
- Washer
- Refrigerator
- Water Heater
- Exhaust Fan
- Freezer
- Icemaker
- Oven/Range - Electric
- Water Conditioner - Owned
- Walls/Ceilings: Vaulted Ceilings
- Dryer - Electric
Subdivision
- Swann Cove
Lot Information
- Cleared
Property Features
- Above Grade
- Below Grade
- Fireplace: Gas/Propane
- Foundation: Crawl Space
Heating and Cooling
- Heat Pump(s)
- Central A/C
Flooring
- Tile/Brick
- Carpet
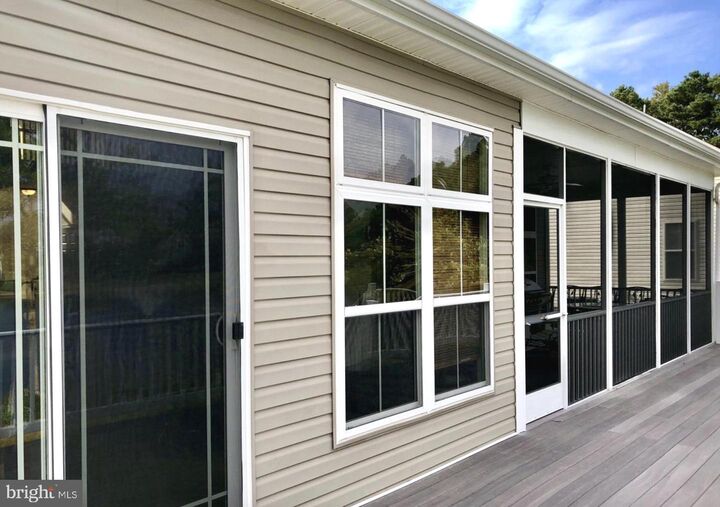
Exterior Features
- Frame
- Aluminum Siding
- Roof: Architectural Shingle
Utility Information
- Sewer: Public Sewer
- Fuel: Electric
Parking
- Paved Driveway
Stories
- 2
Living Area
- 2,414 sqft
Location
Disclaimer: Copyright 2026 Bright MLS IDX. All rights reserved. This information is deemed reliable, but not guaranteed. The information being provided is for consumers’ personal, non-commercial use and may not be used for any purpose other than to identify prospective properties consumers may be interested in purchasing. Data last updated 10/11/26 15:55

Description