

Listing Courtesy of: BRIGHT IDX / Listed By: Gregg Holland, Coldwell Banker Realty
30373 Southampton Bridge Road 30373 Salisbury, MD 21804
Coming Soon
$649,900 (USD)
OPEN HOUSE TIMES
-
OPENSun, May 312:00 pm - 4:00 pm
Description
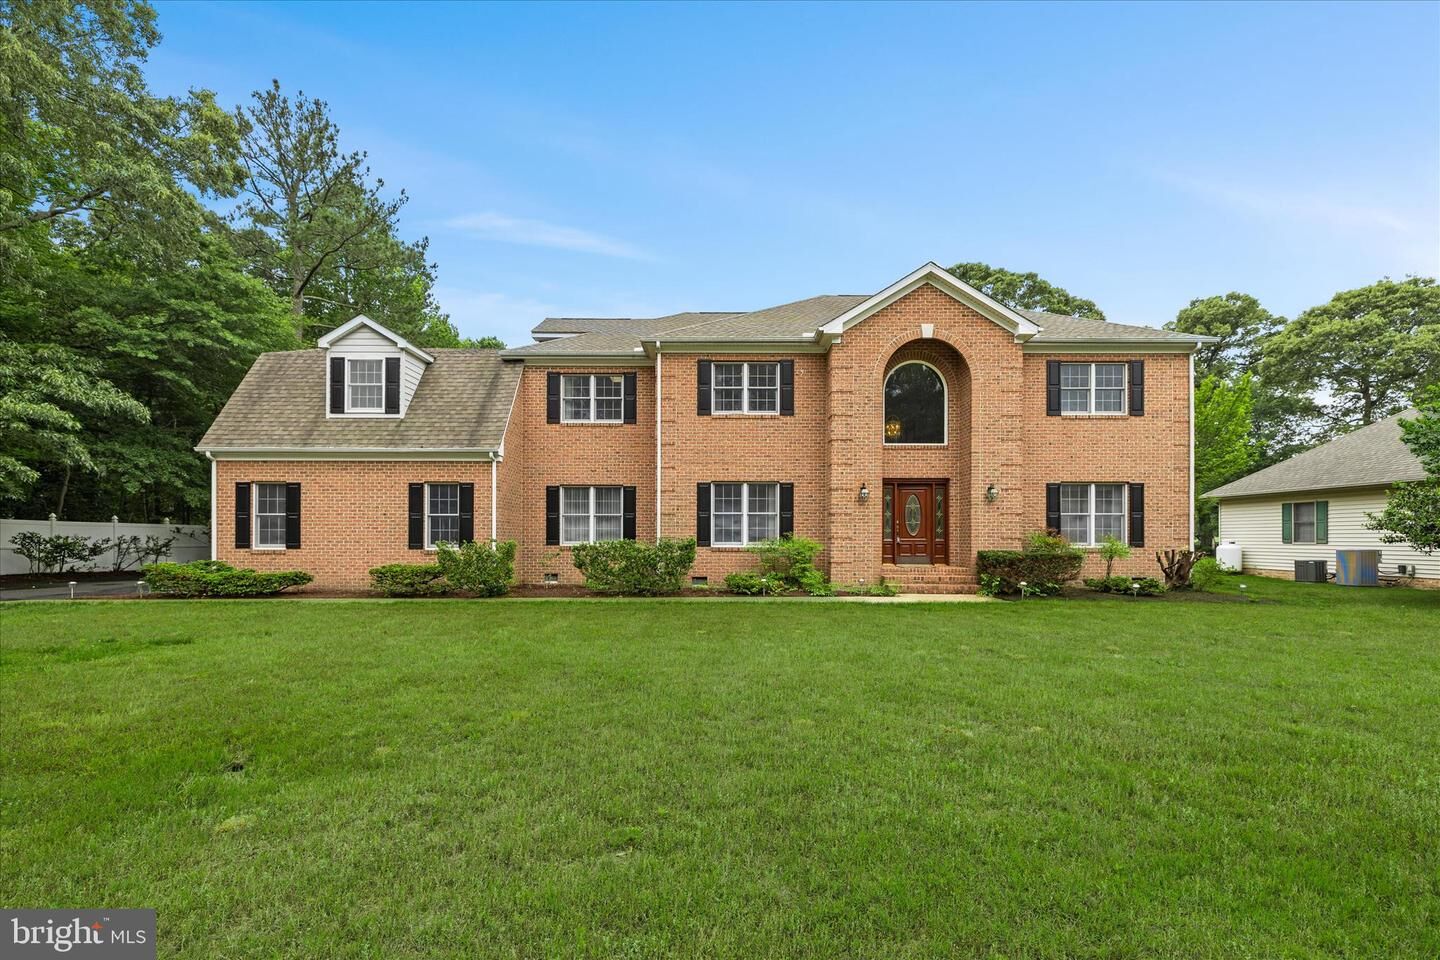
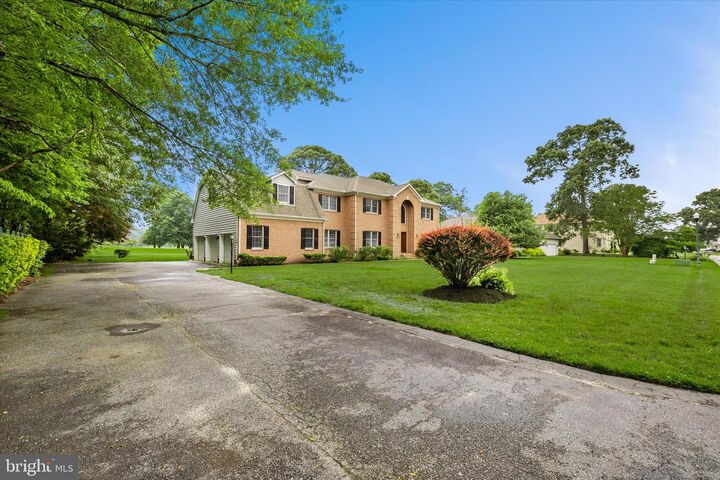
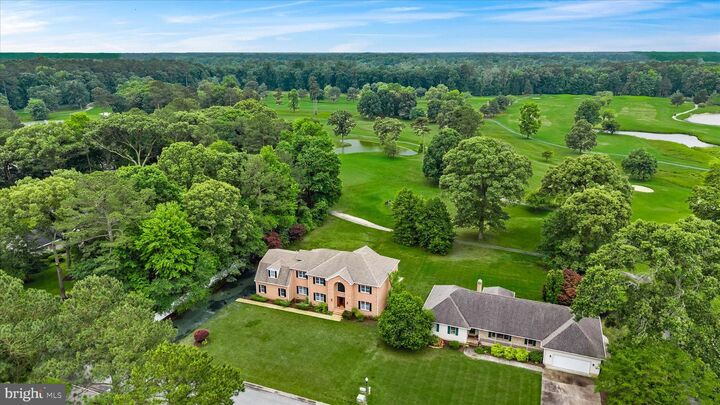
Nestled in the highly desirable golf community of Nutters Crossing in Salisbury, MD, this impressive home offers approximately 4,500 square feet of living space on more than 31,000 square feet of land. Designed for both everyday comfort and elevated entertaining, it features a large in-home office ideal for the work-from-home executive, a dramatic two-story entryway, 5 bedrooms, 3 full baths, and 3 half baths. The spacious kitchen flows seamlessly into the dining, living, and family rooms, where a cozy fireplace creates a warm and inviting centerpiece. With serene views backing to the scenic 17th tee, this property delivers privacy, space, and golf-course living at its finest.Conveniently located near Rt. 13 Bypass, Rt. 50, and the Salisbury-Wicomico Regional Airport, this home offers easy access to commuting, travel, shopping, and dining while still providing a peaceful neighborhood setting.
MLS #:
MDWC2023090
MDWC2023090
Taxes
$4,866(2025)
$4,866(2025)
Lot Size
0.71 acres
0.71 acres
Type
Single-Family Home
Single-Family Home
Building Name
None Available
None Available
Year Built
1997
1997
Style
50000757534
50000757534
School District
Wicomico County Public Schools
Wicomico County Public Schools
County
Wicomico County
Wicomico County
Listed By
Gregg Holland, Coldwell Banker Realty
Source
BRIGHT IDX
Last checked May 28 2026 at 7:33 PM GMT+0000
BRIGHT IDX
Last checked May 28 2026 at 7:33 PM GMT+0000
Bathroom Details
- Full Bathrooms: 3
- Half Bathrooms: 3
Interior Features
- Built-Ins
- Floor Plan - Traditional
- Central Vacuum
- Dishwasher
- Disposal
- Washer
- Refrigerator
- Exhaust Fan
- Icemaker
- Oven/Range - Electric
- Breakfast Area
- Family Room Off Kitchen
- Kitchen - Island
- Range Hood
- Built-In Range
- Built-In Microwave
- Attic
- Dryer - Electric
- Walk-In Closet(s)
- Walls/Ceilings: 9'+ Ceilings
- Additional Stairway
- Bathroom - Tub Shower
- Bathroom - Soaking Tub
- Bathroom - Walk-In Shower
- Bathroom - Jetted Tub
Subdivision
- Nutters Crossing
Lot Information
- Level
Property Features
- Above Grade
- Below Grade
- Foundation: Crawl Space
- Foundation: Block
Heating and Cooling
- Heat Pump - Electric Backup
- Other
Homeowners Association Information
- Dues: $275
Flooring
- Hardwood
- Carpet
- Ceramic Tile
- Engineered Wood
Exterior Features
- Brick
- Vinyl Siding
- Brick Front
- Block
- Batts Insulation
- Fiberglass Siding
- Roof: Asphalt
Utility Information
- Utilities: Under Ground, Electric Available, Water Available, Sewer Available, Propane
- Sewer: Septic Exists
- Fuel: Electric
School Information
- Elementary School: Fruitland
- Middle School: Bennett
- High School: Parkside
Parking
- Asphalt Driveway
Stories
- 2
Living Area
- 4,500 sqft
Location
Disclaimer: Copyright 2026 Bright MLS IDX. All rights reserved. This information is deemed reliable, but not guaranteed. The information being provided is for consumers’ personal, non-commercial use and may not be used for any purpose other than to identify prospective properties consumers may be interested in purchasing. Data last updated 5/28/26 12:33
