

Listing Courtesy of: BRIGHT IDX / Listed By: Patricia "Tricia" Bell, Coldwell Banker Realty
359 Preswick Way Severna Park, MD 21146
Coming Soon (2 Days)
$899,000 (USD)
OPEN HOUSE TIMES
-
OPENSat, Aug 2912 noon - 2:00 pm
Description
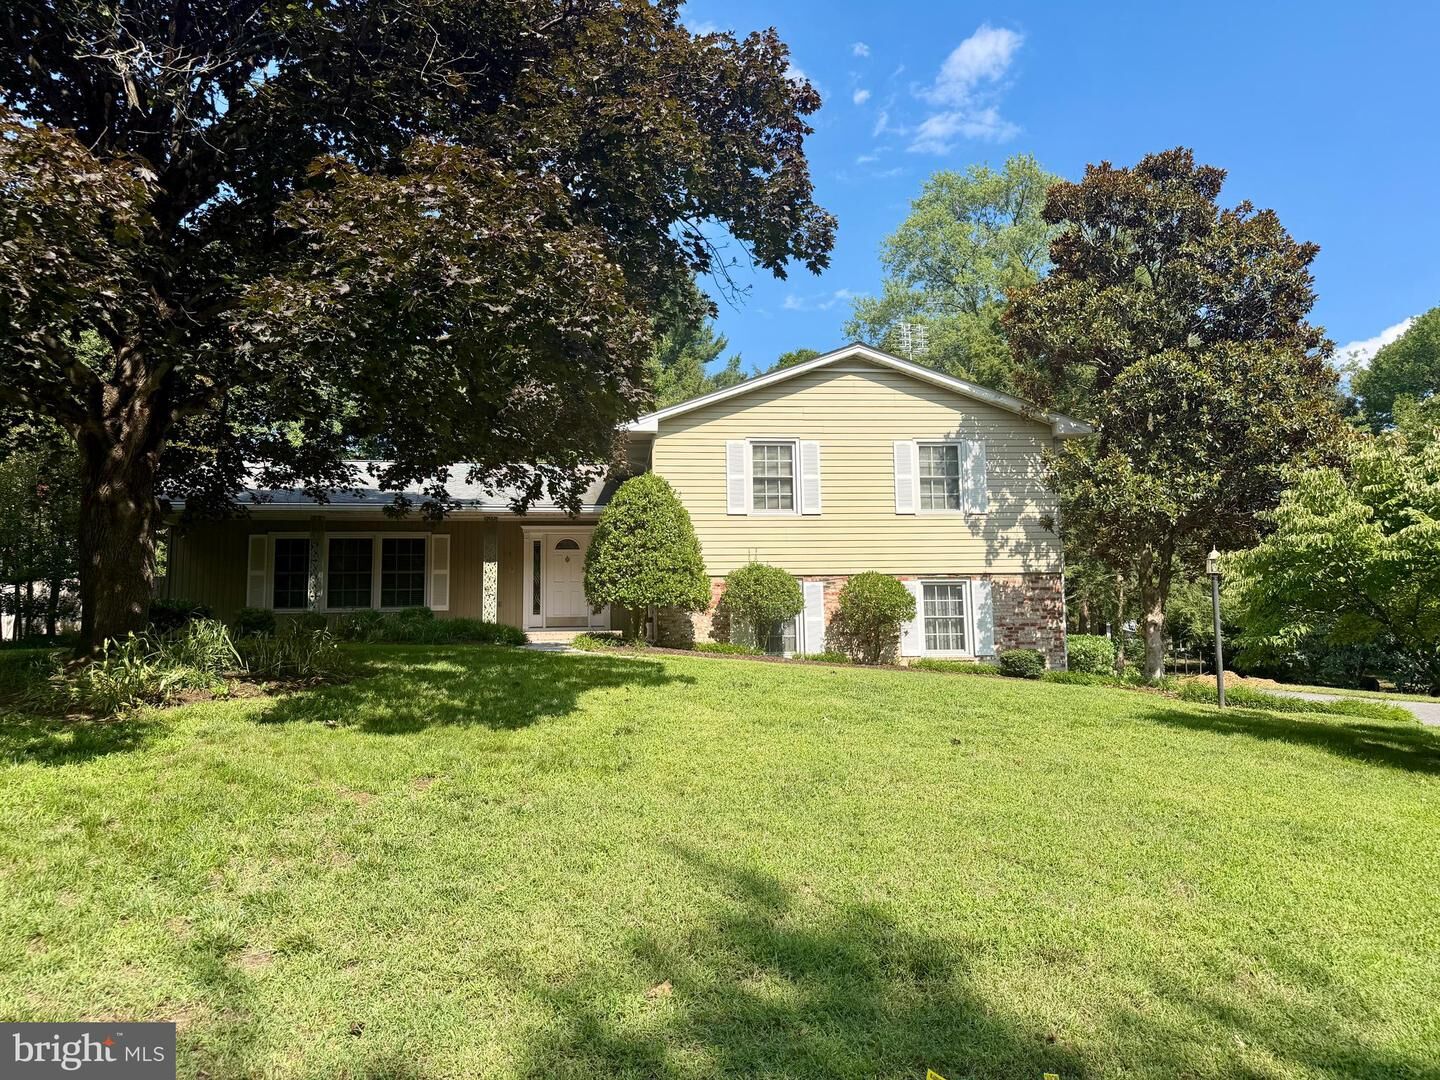
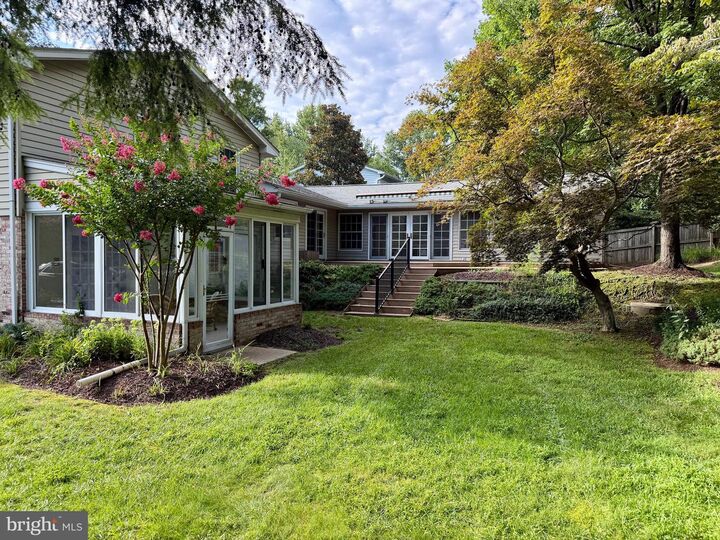
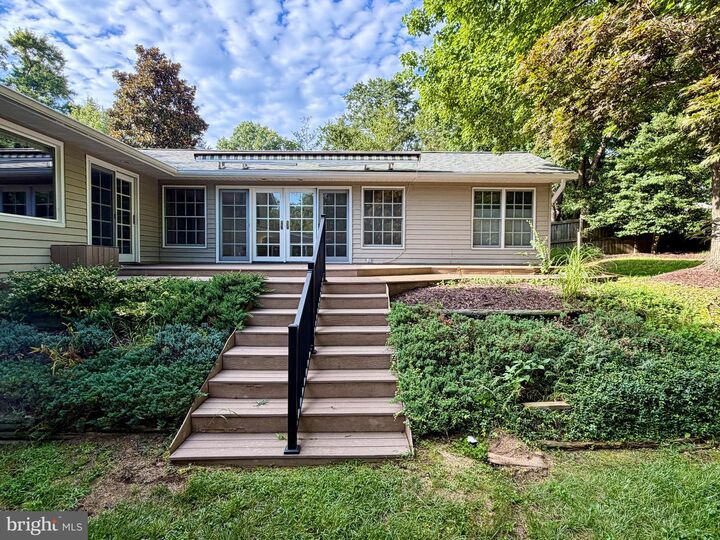
This one owner and well maintained 4 level Chartwell home is located just a few blocks from Severna Park Middle School, Benfield Elementary, Kinder Park and Saint Andrews Swim and Tennis Club (with no wait list to join). The Chartwell Golf and Country Club is located nearby. This spacious home incudes 4 bedrooms, 3 1/2 baths, plus a den, sunroom, finished lower level basement and family room addition with a full bath. The family room addition features a jetted tub, separate walk-in shower and a built-in sauna. The addition leads to a large deck with a remote controlled awning. The lower level has a cozy den with a gas fireplace opening to the sunroom onto a lovely and private backyard. The basement is finished and freshly painted with new carpet. Hardwood floors throughout main level and bedroom level. Central Air and forced air Gas furnace 2019, 30-year Tamko roof 2009, vinyl windows and lawn irrigation. Move-in ready! Easy access to I-97, Rt. 2, Rt. 50, Annapolis, Washington and Baltimore.
MLS #:
MDAA2154858
MDAA2154858
Taxes
$7,559(2025)
$7,559(2025)
Lot Size
0.39 acres
0.39 acres
Type
Single-Family Home
Single-Family Home
Year Built
1970
1970
Style
Split Level
Split Level
School District
Anne Arundel County Public Schools
Anne Arundel County Public Schools
County
Anne Arundel County
Anne Arundel County
Listed By
Patricia "Tricia" Bell, Coldwell Banker Realty
Source
BRIGHT IDX
Last checked Aug 27 2026 at 12:00 PM GMT+0000
BRIGHT IDX
Last checked Aug 27 2026 at 12:00 PM GMT+0000
Bathroom Details
- Full Bathrooms: 3
- Half Bathroom: 1
Interior Features
- Wood Floors
- Family Room Off Kitchen
- Upgraded Countertops
- Kitchen - Table Space
- Sauna
- Formal/Separate Dining Room
- Primary Bath(s)
- Bathroom - Walk-In Shower
- Bathroom - Jetted Tub
Subdivision
- Chartwell On The Severn
Property Features
- Above Grade
- Below Grade
- Fireplace: Gas/Propane
- Foundation: Block
Heating and Cooling
- Forced Air
- Other
Basement Information
- Sump Pump
- Partial
- Partially Finished
Flooring
- Hardwood
- Partially Carpeted
Exterior Features
- Aluminum Siding
- Roof: Architectural Shingle
Utility Information
- Sewer: Septic = # of Br
- Fuel: Natural Gas
School Information
- Elementary School: Benfield
- Middle School: Severna Park
- High School: Severna Park
Stories
- 4
Living Area
- 4,190 sqft
Location
Disclaimer: Copyright 2026 Bright MLS IDX. All rights reserved. This information is deemed reliable, but not guaranteed. The information being provided is for consumers’ personal, non-commercial use and may not be used for any purpose other than to identify prospective properties consumers may be interested in purchasing. Data last updated 8/27/26 05:00
